
Golf Course
Address
115 Huntington Crossway, Bridgehampton, NY
Price
$ 999,999
Property Attributes
- MLS#1052856
- TypeSingle Family
- Listing Status Active
- CountySUFFOLK
- CityBridgehampton
- Zip11932
- StyleRanch
- Year Built1991
- Taxes$ 2681
- Price$ 999,999
- Bedrooms3
- Full Bathrooms2
- Half Bathrooms0
- Sqr Footage936
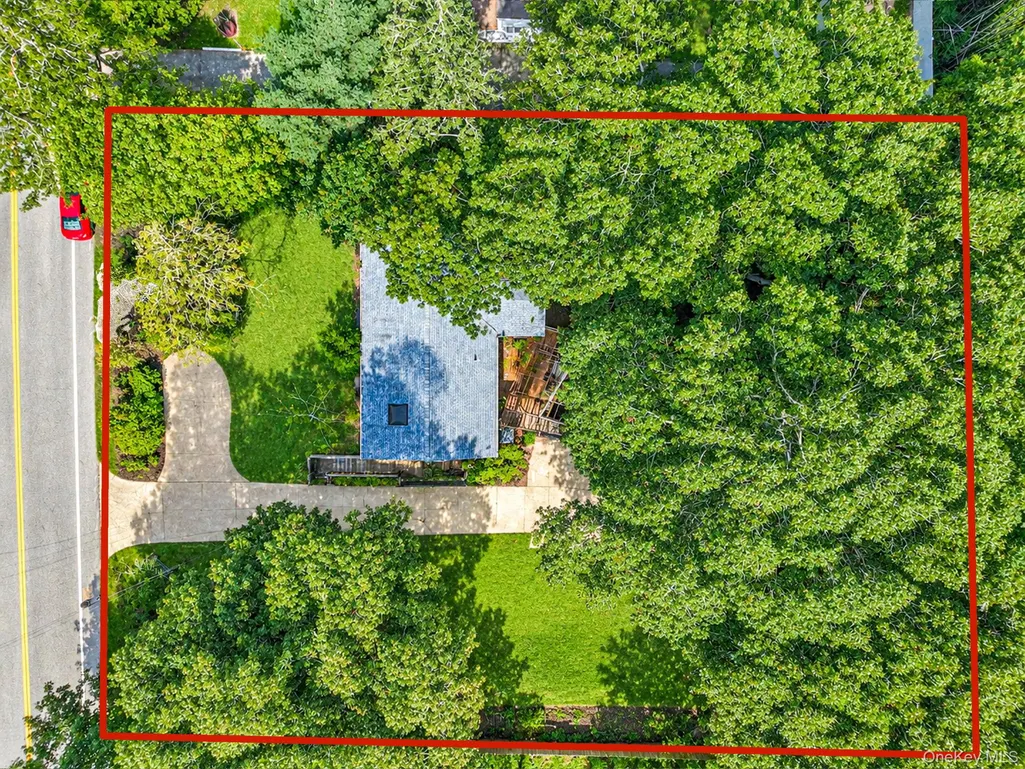
- Lot Size0.46 Acres
Data Source:
Listings courtesy of OneKey® MLS as distributed by MLS GRID
Property Description
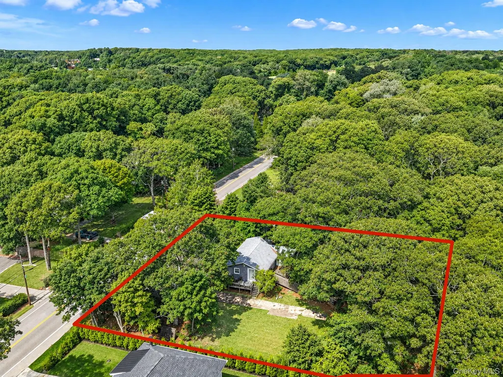
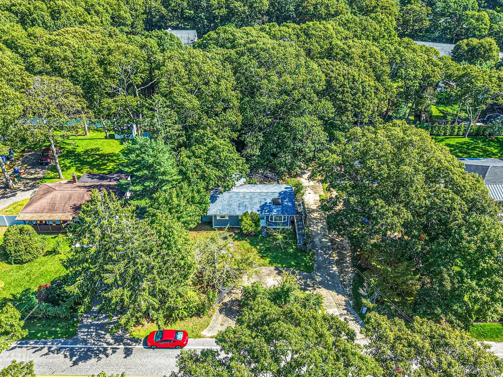
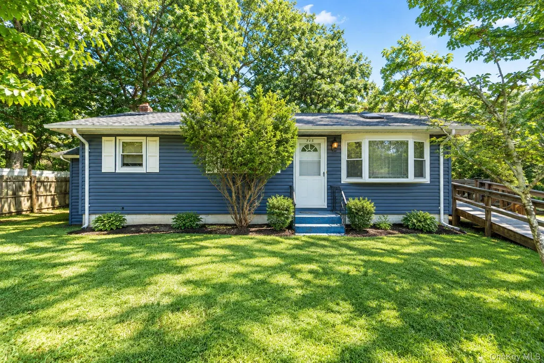
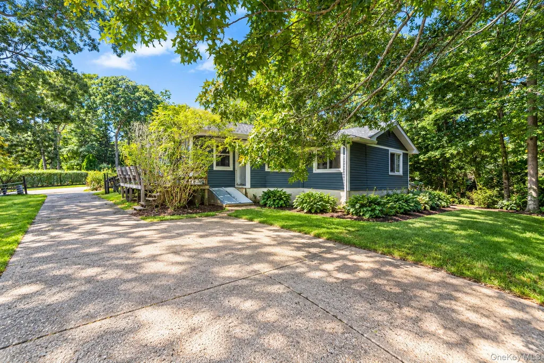
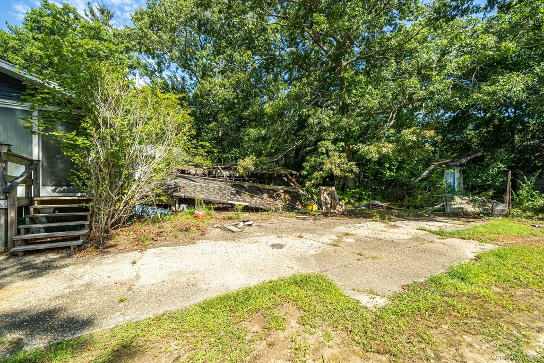
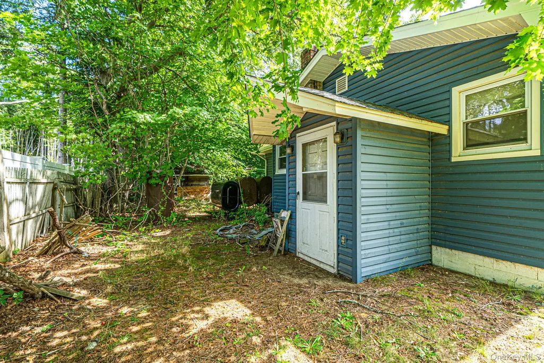
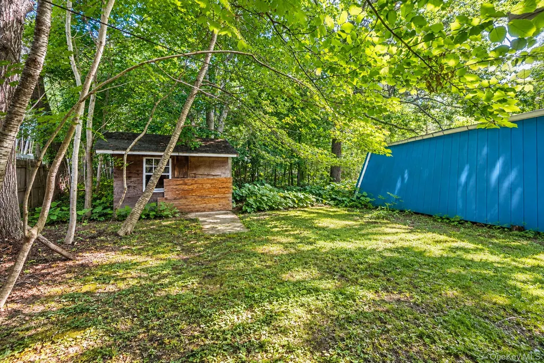
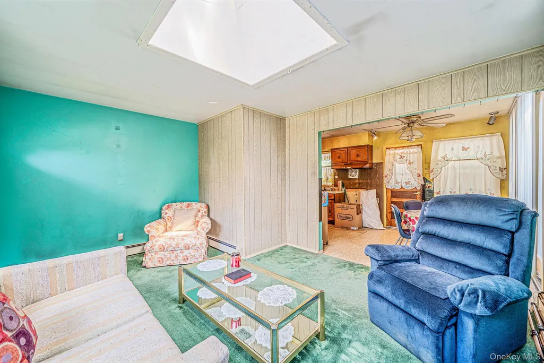
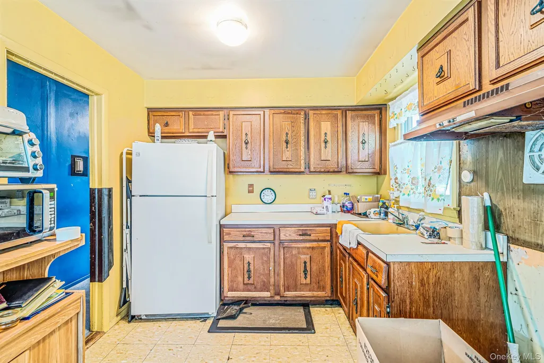
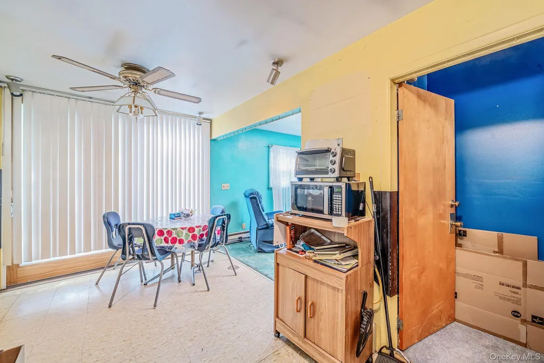
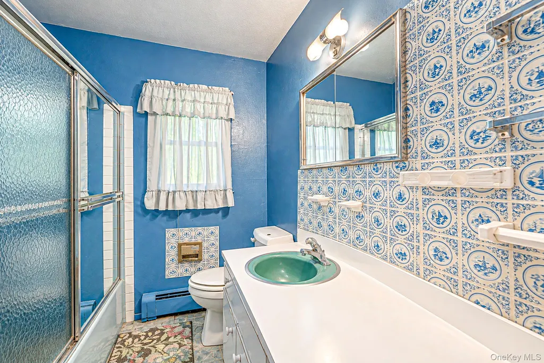
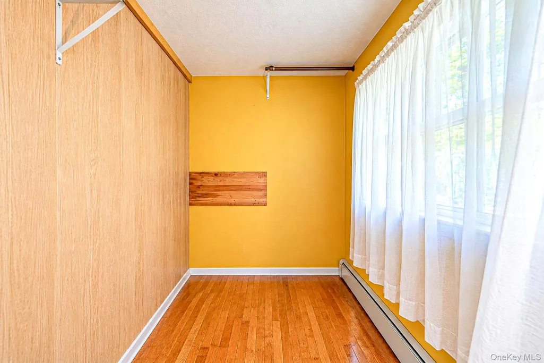
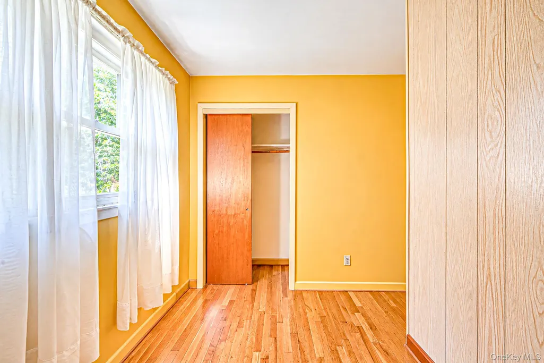
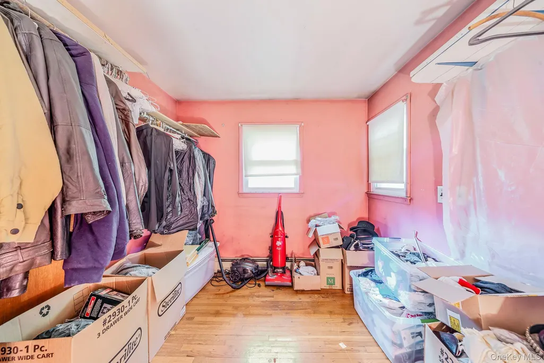
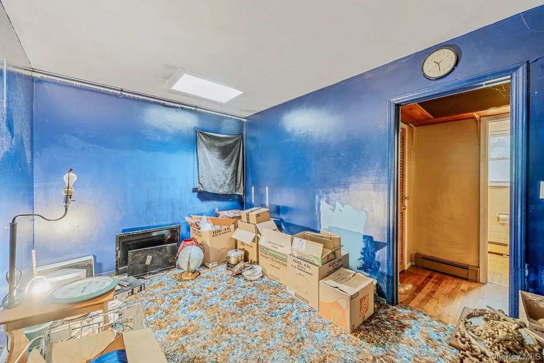
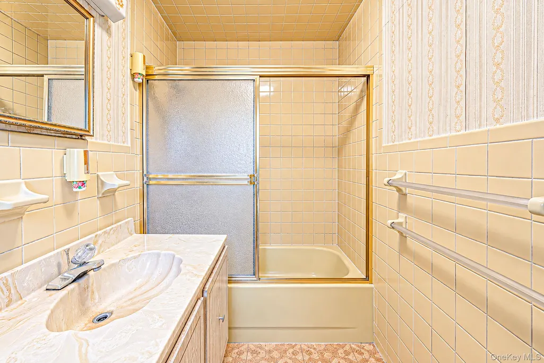
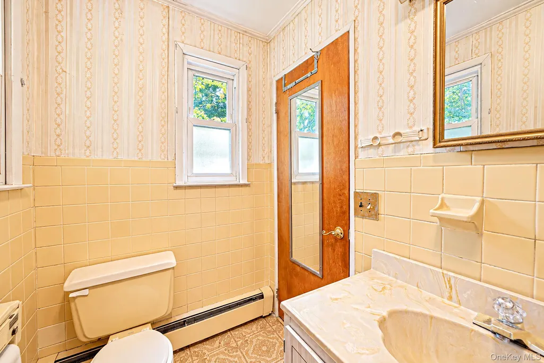
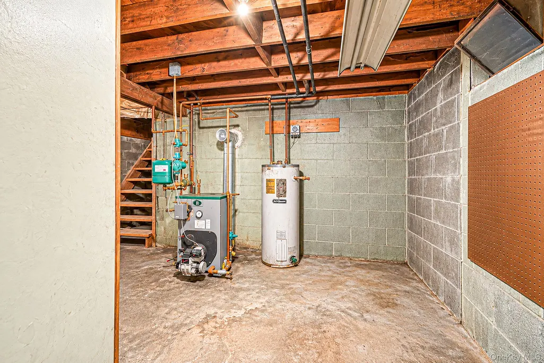
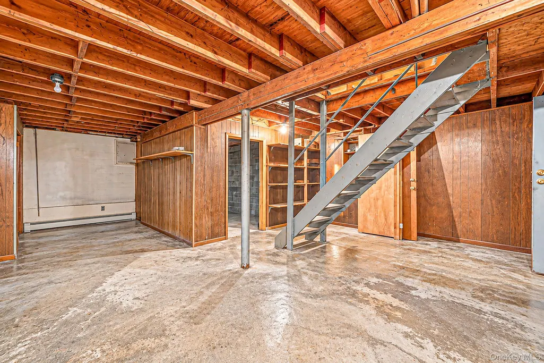
An Exceptional opportunity at 115 Huntington Crossway to create a custom Hamptons residence in one of Bridgehampton's increasingly sought-after pockets. Situated on approximately half an acre, this R-20 zoned property presents compelling potential for builders, investors, or end users looking to design and build a new construction home in a location experiencing significant redevelopment and new-construction activity. The property is improved with an existing 3-bedroom, 2-bath residence along with a full basement, however the true opportunity lies in the land and its potential for redevelopment. Huntington Crossway has become an increasingly attractive destination for new construction, with multiple properties in the immediate area being acquired, redeveloped, and transformed into luxury new-construction residences. Ideally located between Bridgehampton and Sag Harbor, the property offers convenient access to Bridgehampton Village, Sag Harbor's Main Street, world-class dining, shopping, farm stands, golf, equestrian destinations, and the renowned beaches of the Hamptons. Whether envisioned as a custom residence, luxury spec project, or long-term investment, this property offers an increasingly hard-to-find opportunity to build new on a generously sized parcel in an area where new construction continues to reshape the surrounding market. Existing residence to be conveyed with the property. All information regarding zoning, allowable building envelope, clearing, pool, septic, and redevelopment potential should be independently verified with the Town of Southampton and other appropriate authorities.
| Elementary School | Middle School | High School |
|---|---|---|
| Bridgehampton School Elementary School | Bridgehampton School Middle School | Bridgehampton School High School |
| Price History | |
|---|---|
| 9/18/2026 | Listed $999,999 |
General Features
| Sewer | Cesspool |
|---|---|
| Heating | Baseboard,Oil,Other |
| Cooling | Wall/Window Unit(s) |
| Utilities | Electricity Connected,Water Connected |
| Appliances | Oil Water Heater |
| Architectural Style | Ranch |
| Construction Materials | Frame |
| Year Built | 1991 |
| Property Subtype | Single Family Residence |
| Tax Year | 2025 |
| Parcel Number | 0900-053-00-01-00-007-000 |
| County | Suffolk County |
| Property Type | Residential |
| HOA | No |
| Garage Y/N | No |
| Total Rooms | 5 |
| Full Baths | 2 |
| High School | Bridgehampton School |
| City | Southampton |
| Senior Community Y/N | No |
| High School District | Bridgehampton |
| Carport Y/N | No |
| Elementary School | Bridgehampton School |
| Property Attached Y/N | No |
| Tax Annual Amount | 2681 |
| Middle/Junior High School | Bridgehampton School |
| Building Area Units | Square Feet |
| Standard Status | Active |
| Middle/Junior School District | Bridgehampton |
| Elementary School District | Bridgehampton |
| Tax Assessed Value | 522900 |
| PostalCity | Bridgehampton |
| Listing Appliances | Oil Water Heater |
Interior Features
| Interior Amenities | Other |
|---|---|
| Basement | Bilco Door(s),Full,Unfinished,Walk-Out Access |
| Basement Features | Bilco Door(s), Full, Unfinished, Walk-Out Access |
| Basement (Y/N) | Yes |
| Total Bedrooms | 3 |
| Total Baths | 2 |
| General Features | Other |
Exterior Features
| Parking Features | Driveway |
|---|---|
| Water Source | Public |
| Parking Features | Driveway |
| Building Area Total | 936 |
| Waterfront Y/N | No |
Amenities
- Foreclosure
- Views
- Short Sale
- New Construction
- Adult 55+
- Lease To Own
- No HOA Fees
- Furnished
- Primary On Main
- Air Conditioning
- Seller Finance
- Green
- Fixer Upper
- Horse
- Golf
- Fireplace
- Deck
- Garage
- Basement
- Pool
Property vs Single Family Average in 11932
Price
Taxes
Year Built
 OneKey® MLS required Copyright, Source of Data and Disclaimer for IDX display
Information Copyright 2026, OneKey® MLS. All Rights Reserved.
The source of the displayed data is either the property owner or public record provided by non-governmental third parties. It is believed to be reliable but not guaranteed. This information is provided exclusively for consumers' personal, non-commercial use.
The data relating to real estate for sale on this website comes in part from the
OneKey® MLS required Copyright, Source of Data and Disclaimer for IDX display
Information Copyright 2026, OneKey® MLS. All Rights Reserved.
The source of the displayed data is either the property owner or public record provided by non-governmental third parties. It is believed to be reliable but not guaranteed. This information is provided exclusively for consumers' personal, non-commercial use.
The data relating to real estate for sale on this website comes in part from the
